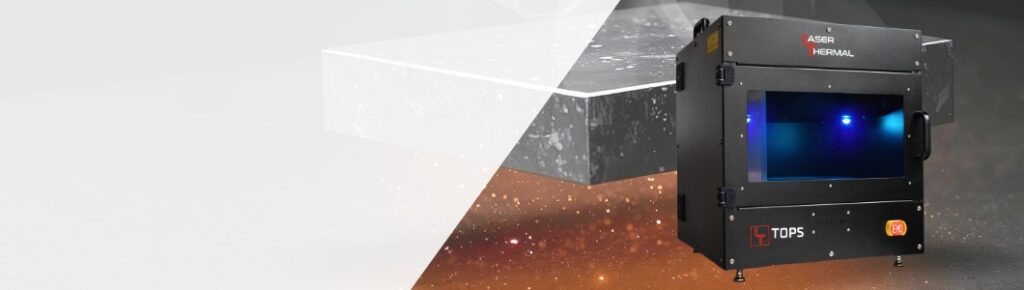
TOPS Instrument: Direct Thermal
Conductivity Measurements
Non-contact, single-sided thermal characterization
from films to bulk and solids to liquids.



Test reliably. Innovate faster. Decide with confidence.
- Characterize materials and parts without assumptions about sample density, heat capacity, or geometry.
- Move from question to answer in 5 to 30 seconds, supporting real-time decisions on the production floor.
- ±1% repeatability and ±2% reproducibility, so results hold up test after test.
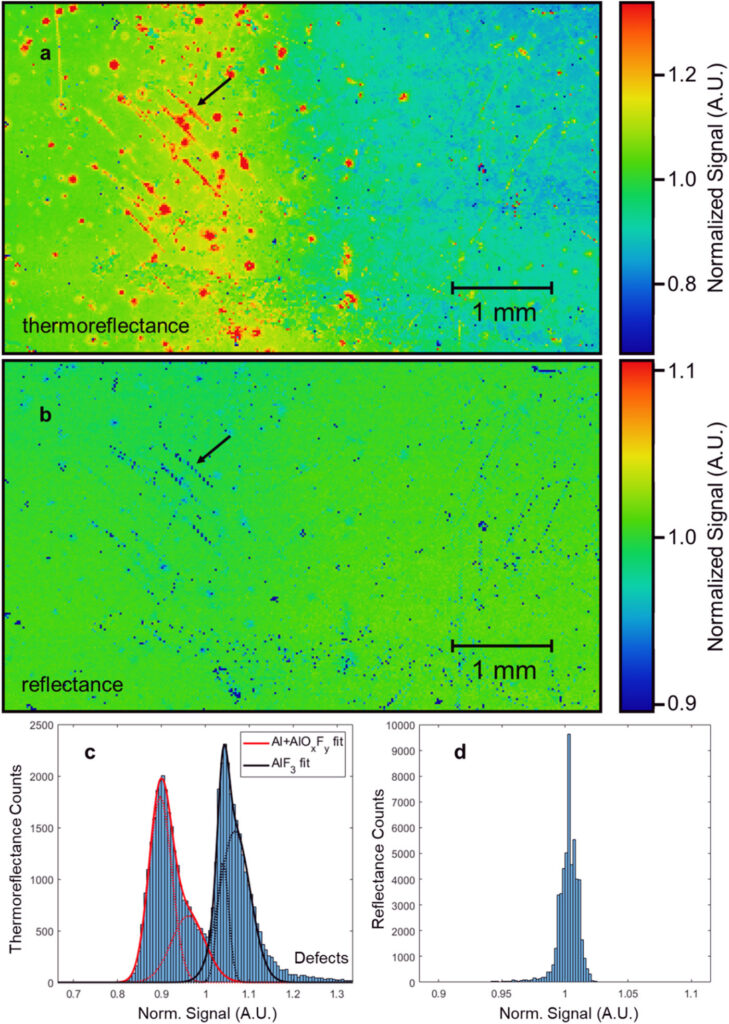
- ~200 µm per pixel spatial resolution for thermal property imaging, revealing non-uniformity, inclusions, and process defects.
From Thin Films to Bulk. From Solids to Liquids.


Key Advantages for Thermal Conductivity Measurements
Engineers and researchers responsible for thermal design and packaging need to know how a material or part actually conducts heat, not how it is assumed to. Traditional methods rely on idealized samples, contact-based setups and known material properties, so results drift from what shows up in the field. TOPS gives them a direct measurement, on the actual material architecture or production part, closing that gap before it reaches the customer.

Eliminate the characterization bottleneck
- Traditional methods rely on idealized samples. TOPS measures actual material architectures and production-ready parts, identifying non-uniformity, inclusions, and process defects.

Measure without contact or damage
- Traditional methods often require surface contact and destructive preparation. TOPS uses a laser to induce a small temperature rise and an infrared camera to extract thermal conductivity directly without contact.

Operate without specialized expertise
- Traditional methods require trained specialists and lengthy setup. TOPS runs from setup to result without specialized operator expertise, ready for immediate adoption and continuous use on the production floor.

Thermal Measurements for Emerging Materials
Discover breakthrough thermal measurement methodologies and instruments for thin films, TIMs, and high-temperature materials.
Highlights
Full-Range Thermal Conductivity, One Platform
TOPS is a thermal metrology instrument for characterizing thermal conductivity across bulk materials, liquids, gels, pastes, foams, and production parts. It is the only instrument to cover this full range of material forms and thermal conductivities, from 0.01 to 3,000+ Wm-1K-1, in a single platform, using two complementary measurement methods: a steady-state method for direct magnitude analysis, and a lock-in infrared thermography method for phase analysis and in-plane sensitivity.
Direct Measurement, Not Estimation
Conventional methods for thermal conductivity often depend on matched sample pairs, contact-based sensors, compression, or destructive sample preparation, and each adds its own source of error. TOPS uses a laser to induce a small temperature rise at the sample surface and an infrared camera to capture the thermal response. Nothing touches the sample, and it’s measured as it is. The steady-state method extracts thermal conductivity without any knowledge of density or heat capacity. The lock-in thermography method needs no knowledge of how much laser power the sample absorbed.
Minimal Prep, Fast Results
TOPS measurements require minimal sample preparation, no specialized optical expertise, and complete in as little as 5 to 30 seconds per test.
TOPS moves thermal characterization upstream and onto the line.
Instead of validating a finished design, you can measure thermal performance as materials, formulations, and processes are still evolving, using the parts and prototypes you already have. The same throughput makes TOPS practical for incoming inspection and in-line QC/QA, not just development, so thermal performance is continuously evaluated before products reach your customers.
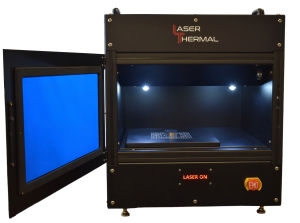
Specifications
| Thermal Conductivity Range | Thermal Property Imaging | Test Cycle Time |
|---|---|---|
| 0.01 – 3,000+ Wm-1K-1 | 5 mm x 5 mm to 150 mm x 150 mm | 5-30 seconds |
| Repeatability | Reproducibility | |
|---|---|---|
| ± 1% | ± 2% | |
| XY Travel | Automation | Automatic Sampling |
|---|---|---|
| 150 mm (X) x 150 mm (Y) x 100 mm (Z) | Fully automated testing | Up to 16 samples (37 mm x 37 mm) |
| Temperature Range | Laser Spot Size | Laser Wavelength | Laser power |
|---|---|---|---|
| Room temperature | ~1 mm diameter | 640 nm | 120 mW |
| Thickness / Height | Lateral Area | Minimum Volume | Sample Roughness |
|---|---|---|---|
| Films and coatings: > 20 µm Bulk materials: 2 mm –50 mm | Minimum: 2mm x 2 mm Maximum: 304 mm x 304 mm | Pastes & gels: ≥22 mL Liquids: ≥50 mL | <10 µm RMS (120 grit) |
| Dimensions | Weight | Power Requirements | Laser Safety |
|---|---|---|---|
| 24.75″W x 31.25″H x 28.5″D | 150 lbs (nominal, varies by options) | 110/220 VAC, 50/60 Hz, Power: 15 Amp power outlet | Class I |
Downloads
Videos
How it works
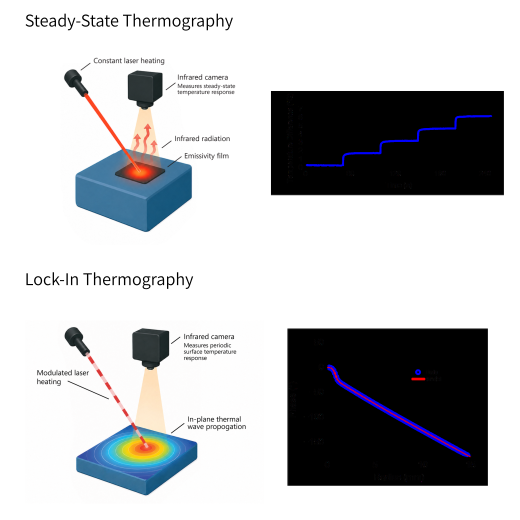
TOPS uses a laser to induce a small, localized temperature rise at the sample surface and an infrared camera to capture the resulting thermal response. Depending on the material and measurement objective, TOPS applies one of two methods to extract thermal conductivity directly from that response.
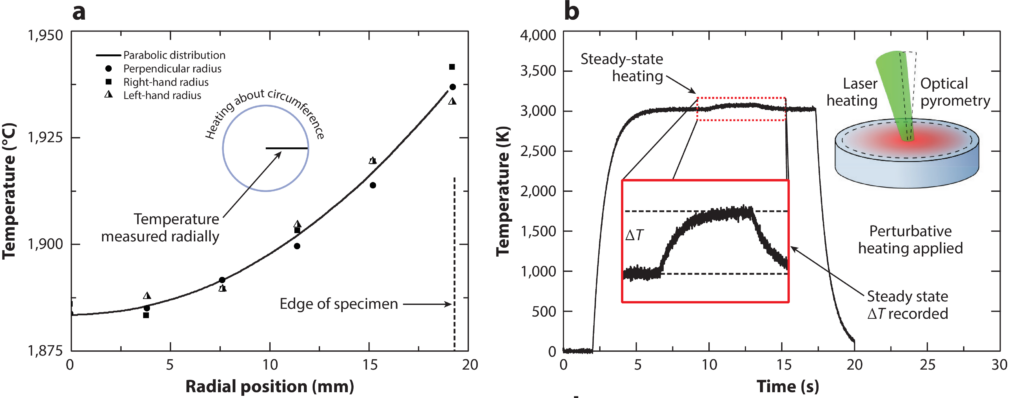
The steady-state method heats the sample through multiple laser power steps and measures the resulting temperature in the heated region at each step. The slope of that temperature-versus-power relationship is used to extract thermal conductivity directly through Fourier’s law.
The lock-in infrared thermography method modulates the laser and locks the infrared camera to that modulation frequency, capturing the spatial phase of the thermal response across the sample surface rather than its magnitude. Because phase does not depend on knowing how much power the sample absorbed, this method reduces the number of unknowns in the measurement and provides strong sensitivity to in-plane thermal conductivity, extending TOPS to anisotropic bulk and thick-film materials at room temperature.
In the steady-state method, a removable adhesive film applied to the sample surface normalizes optical absorption and infrared emissivity across material types without requiring evaporated metal deposition, so TIMs, liquids, gels, and other samples that cannot accept vacuum deposition are measured directly. In the lock-in thermography method, the film is optional and used only on surfaces that reflect or transmit too much of the laser.
Frequently Asked Questions
Measurement Capabilities
Does TOPS measure intrinsic or effective thermal conductivity?
TOPS is non-contact, so its results include no contact resistance. What the value represents depends on the material:
- Uniform, isotropic materials: intrinsic thermal conductivity.
- Anisotropic materials: the steady-state method gives the geometric mean of in-plane and through-plane conductivity. Adding lock-in thermography resolves the two separately.
- Composites and filled materials such as TIMs: the effective conductivity, averaged over a millimeter-scale area, which reflects how the material performs in use.
Why is direct thermal conductivity measurement important for TIM development?
Modern TIMs are engineered composites with fillers, networks, and microstructures that strongly influence heat flow. During development, engineers need to understand how heat moves within the material itself, independent of surface contact conditions.
TOPS, unlike other techniques, removes sensitivities to interfaces and pressure; thus enabling faster and more reliable iteration during R&D.
Can TOPS be used for materials that are difficult to test using other conventional methods?
Yes. TOPS is well suited for materials that are challenging for fixture-based methods, including:
- Soft or highly compliant TIMs
- Liquids, pastes, and gels
- Materials with non-uniform thickness
- Samples where contact pressure is difficult to control
Minimal sample preparation may be needed: in the steady-state method, a removable adhesive film is applied to the sample surface.
Measurement Physics and Modeling
What spatial resolution does TOPS achieve?
In the steady-state method, the infrared camera resolves on the order of tens of microns per pixel, and the measurement is defined by the laser heating spot, about 1 mm in diameter. Thermal conductivity is extracted by averaging a region of interest near the center of the heating profile.
The lock-in thermography method analyzes the thermal phase over a millimeter-scale area around the heated spot.
For thermal property imaging, TOPS maps samples up to 150 × 150 mm at about 200 µm per pixel.
What type of thermal model does TOPS use?
TOPS uses a proprietary, embedded thermal model developed by Laser Thermal. The model is fully integrated into the system software and is designed specifically for steady-state and lock-in thermography with a laser-based probe.
The underlying measurement physics, experimental setup, and data reduction approach are described in peer-reviewed publications.
Is TOPS based on commercial simulation software?
No. The thermal model is not based on third-party commercial simulation tools. It is purpose-built for TOPS to ensure consistent, repeatable measurements and to avoid user-dependent modeling choices.
How does TOPS handle multilayer samples and substrates?
For multilayer measurements, such as films, coatings, or primers 20 µm and thicker on substrates, the thermal conductivity of the substrate is either measured independently or taken from reliable literature values and included as an input to the thermal model.
Does TOPS require a bare or untreated reference sample?
This depends on sample thickness and thermal penetration depth:
- If the sample is thick enough that heat does not reach the opposite surface, no separate reference is required.
- If the sample is thin enough that the opposite side influences heat flow, a bare or untreated reference sample may be needed to characterize the substrate.
Laser Thermal evaluates this on a case-by-case basis.
Can TOPS measure in-plane and through-plane conductivity separately?
Yes, for bulk samples, by combining TOPS’s two measurement methods on the same part.
The steady-state method (SST) measures the effective conductivity of heat flowing both across and into the sample, the geometric mean of in-plane and through-plane conductivity. The lock-in thermography method (LIT) tracks how heat spreads sideways across the surface and gives in-plane diffusivity, which converts to in-plane conductivity using the material’s volumetric heat capacity. With in-plane and combined values in hand, through-plane conductivity follows directly.
Both measurements are non-contact and single-sided, so there’s no need to cut the sample or prepare it in two orientations.
Accuracy, Calibration, and Uncertainty
Do I need to know heat capacity or density?
Steady-state (SST): no. TOPS steps the laser power and measures the resulting temperature rise. At steady state, thermal conductivity comes directly from Fourier’s law, so density and heat capacity are not needed. This is the method used for TIMs, gels, pastes, liquids, foams, polymers, and production parts.
Lock-in thermography (LIT): one input. LIT measures thermal diffusivity from the phase of a heat wave spreading across the surface. TOPS reports diffusivity directly. To convert it to thermal conductivity, it uses the material’s volumetric heat capacity (density × specific heat). For most engineering materials this is a handbook value or a quick DSC measurement. In exchange, LIT does not need to know how much laser power the sample absorbed, which removes a major error source for high-conductivity and reflective materials.
How is TOPS calibrated?
For the steady-state method, each TOPS system is individually calibrated using well-characterized reference materials, including:
- Single-crystal silicon
- High-purity fused silica (Corning HPFS 7980)
- NIST Standard Reference Material 1450e
These references establish a calibration curve relating the measured temperature response to thermal conductivity.
The lock-in thermography method fits the phase of the thermal response directly and is referenced to sapphire or another sample of known thermal conductivity.
Is the calibration linear across all conductivities?
In the steady-state method, the calibration relationship is linear above approximately 0.1 Wm-1K-1. At very low conductivities, non-linear behavior due to heat exchange with the surrounding air is accounted for.
How are heat losses such as convection or radiation handled?
The thermal model accounts for all relevant heat transfer pathways:
- In the steady-state method, laser energy is absorbed in the removable adhesive film, so reflection losses are negligible.
- Heat spreading within the sample and substrate is included.
- Convective and surface conduction losses are significant only for ultra-low conductivity materials, such as foams, and are explicitly modeled in those cases.
For most solids, coatings, and TIMs, these effects are minimal.
How does TOPS address uncertainty and repeatability?
TOPS measurements typically show:
- Spot-to-spot repeatability assessed across multiple locations
- Same-spot repeatability below 1 percent under controlled conditions
Multiple measurements are performed and averaged to quantify variability and confidence.
Can TOPS results be validated against other methods?
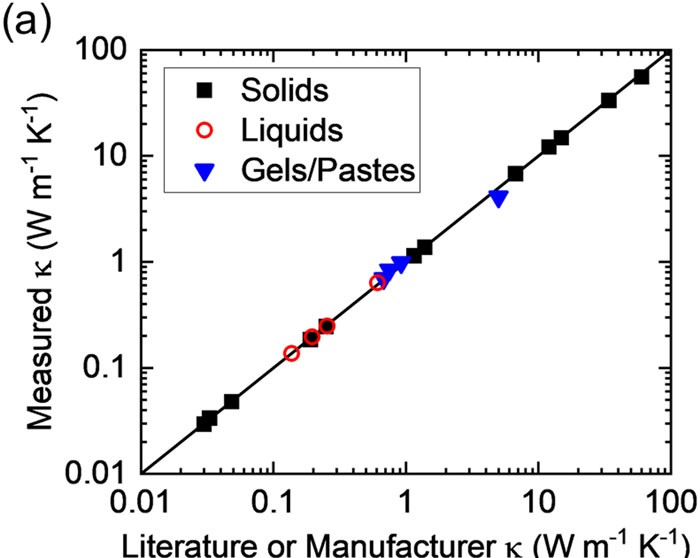
Yes. TOPS has been validated against:
- NIST Standard Reference Materials
- Guarded hot plate measurements for low-conductivity materials
- Ongoing comparisons with laser flash and transient plane source methods for higher conductivity materials
Peer-reviewed publications describe the method, modeling, and validation in detail.
Sample Requirements and Practical Use
Why does TOPS use a surface transducer layer?
TOPS heats the sample with a laser and reads its temperature with an infrared camera. How much laser light a surface absorbs, and how strongly it emits infrared, varies a lot from one material to another. A thin removable adhesive film, about 5 µm thick, gives any sample a consistent, known optical surface. Its adhesive conforms to the sample surface, and the film is included in the thermal model.
Steady-state method: the film is always used. It standardizes absorption and emissivity so temperature readings compare on the same basis across every material.
Lock-in thermography method: the film is optional. Because LIT uses phase, it doesn’t depend on absorbed power or emissivity. The film is added only when a surface, such as polished metal or clear diamond, reflects or transmits too much of the laser to give a strong signal.
Either way, there’s no vacuum deposition or metallization. The film peels off or dissolves in acetone, so the sample comes back in the condition it arrived. For TIMs, gels, and liquids, the same film also seals the sample vat, so the material is measured in its working state.
How is good thermal contact ensured when using a surface transducer layer?
The removable adhesive film conforms to surface irregularities. For best results, Laser Thermal recommends a surface roughness below 1 µm RMS.
What are the sample preparation requirements?
Sample surface roughness should be below 1 µm RMS. In the steady-state method, the removable adhesive film is supplied in pre-cut sizes and can be applied and removed by hand.
Does sample color or ambient lighting affect the measurement?
No. In the steady-state method, the removable adhesive film sets a known, uniform emissivity, so sample color does not matter. The lock-in thermography method uses phase, which does not depend on emissivity. Measurements are performed in a closed system, so ambient lighting does not influence results.
What sample thicknesses can TOPS measure?
TOPS is well suited for:
- Thin coatings and primers (micron-scale)
- Thermal interface materials
- Foams, polymers, and composites
- Bulk materials where localized measurement is desired
If a thin layer dominates the total thermal resistance, substrate thickness is typically not a limiting factor.
How many samples or measurements are needed?
In many cases, a single test piece per material is sufficient. TOPS measures over a millimeter-scale area, allowing multiple independent measurements on the same sample.
Can TOPS measure liquids, pastes, and gels?
Yes. Laser Thermal provides dedicated containers for liquids and for pastes and gels. The emissivity film is applied across the container opening, and a small volume of material is loaded to contact the film.
Will the laser heating damage my sample?
No. The laser power used for measurement typically raises the sample surface temperature by approximately 5 K.
Relationship to Standards and ASTM D5470
Is TOPS a replacement for ASTM D5470?
No. TOPS is not intended to replace ASTM D5470. It is designed to complement D5470 by providing information that D5470 does not capture.
ASTM D5470 measures thermal impedance and reports an apparent thermal conductivity that includes bulk conduction and interface effects under compression. TOPS measures thermal conductivity directly, without relying on contact interfaces or stack pressure. Together, they provide a more complete understanding of thermal behavior.
What information does TOPS provide that ASTM D5470 does not?
TOPS provides direct, steady-state measurement of thermal conductivity without the influence of mechanical interfaces. This allows users to:
- Isolate bulk heat transport behavior
- Evaluate formulation changes without interface artifacts
- Detect spatial inhomogeneity or variability
- Study materials that are difficult to fixture or compress consistently
This information is critical during material development and optimization, where small changes in formulation or structure matter
What is the difference between ASTM D5470 and TOPS approaches?
ASTM D5470 addresses performance and answers the question: “How does this TIM perform in a specific stack under load?”. It does not explain behavior. TOPS explains behavior and answers: “Why does this material behave the way it does?”
Using TOPS early in development reduces trial-and-error, accelerates formulation optimization, and prevents promising materials from being overlooked due to interface-dominated measurements.
How are TOPS and ASTM D5470 typically used together?
In advanced TIM workflows, the methods are used sequentially:
- TOPS is used during formulation and optimization to understand bulk thermal conductivity, uniformity, and sensitivity to composition.
- ASTM D5470 is used later to evaluate pressure-dependent performance in realistic interfaces and to support qualification and datasheets.
This combination enables both innovation and standards compliance.
Is TOPS aligned with any international standards?
At present, there is no international standard that directly governs TOPS measurements. The technique was developed recently and has only been commercially available for a short time. Laser Thermal is actively pursuing standardization. In many cases, TOPS enables measurements that are not possible with existing standardized methods, particularly for coatings, primers, compliant materials, and non-ideal geometries.
New from Our Learning Center

Overcoming Challenges in Thermal Conductivity Measurement, from Soft TIMs to CVD Diamond

Thermal characterization matters more as AI accelerators intensify an existing package-level bottleneck

Five Key Challenges for Increasing U.S. Domestic Semiconductor Manufacturing Capacity
What is Thermoreflectance?

Unlocking Thermal Measurements in Thin Films

Overcoming Challenges in Thermal Property Measurement and Imaging of TIMs

Thermal Measurements for Emerging Materials – State-of-the-art measurements for thin films, TIMs, and high-temperature materials
Heat Beneath the Surface: Thermal Metrology for Advanced Semiconductor Materials and Architectures

Unveiling Phonon Contributions to Thermal Conductivity and the Applicability of the Wiedemann–Franz Law in Ruthenium and Tungsten Thin Films.
A thermo-optical plane source method to measure thermal conductivity
Limitations and Advances in Optical Thermal Transport Measurements: Extremes in Properties, Length Scales, and Temperature
Characterization of AlF3-Passivated Aluminum Mirrors using non-contact thermal metrology
Thermal Conductivity
Thermal Resistance
Specific Heat, Volumetric Heat Capacity, and Thermal Diffusivity
Introduction to Thermal Metrology
High Thermal Conductivity and Thermal Boundary Conductance of Homoepitaxially Grown Gallium Nitride (GaN) Thin Films
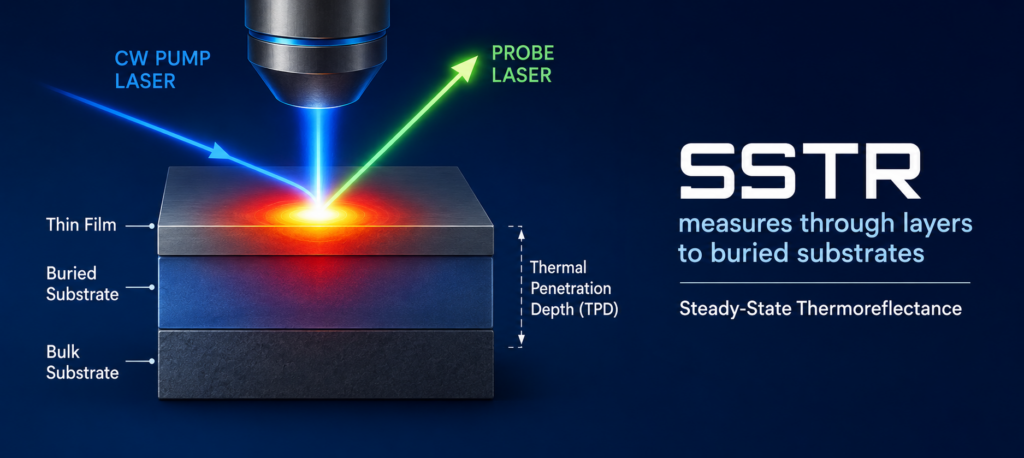
Thermal Conductivity Measurements of Sub-Surface Buried Substrates by Steady-State Thermoreflectance
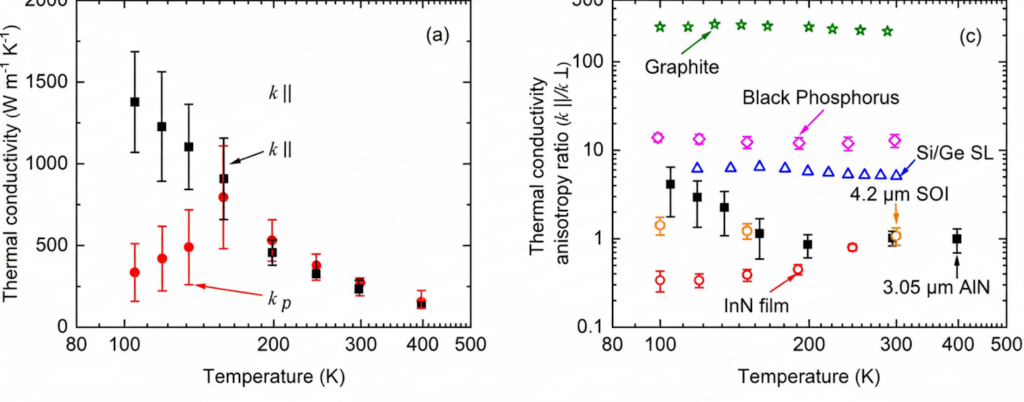
High In-Plane Thermal Conductivity of Aluminum Nitride Thin Films
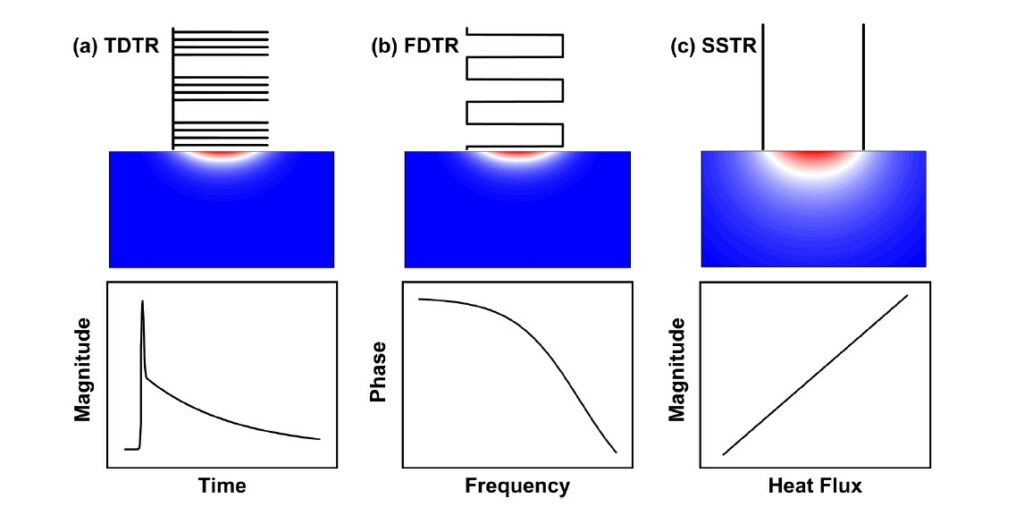
Spatially Resolved Thermoreflectance Techniques for Thermal Conductivity Measurements from the Nanoscale to the Mesoscale
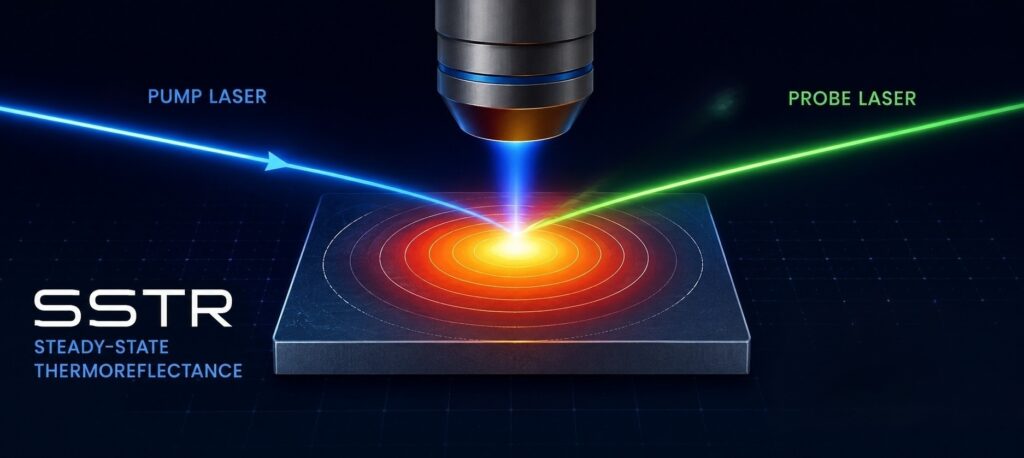
A Steady-State Thermoreflectance Method to Measure Thermal Conductivity
Volumetric Heat Capacity Unit Conversion Calculator
Thermal Conductivity Unit Converter
Temperature Rise Calculators
Thermal Energy Unit Conversion Calculator